Office Window Vinyl
Design
Client
NZ Trade Group
The brief was to design glass window patterns for the NZ Trade Group office. This vinyl pattern also needed to be relevant and reflect the NZ Trade Group brand.
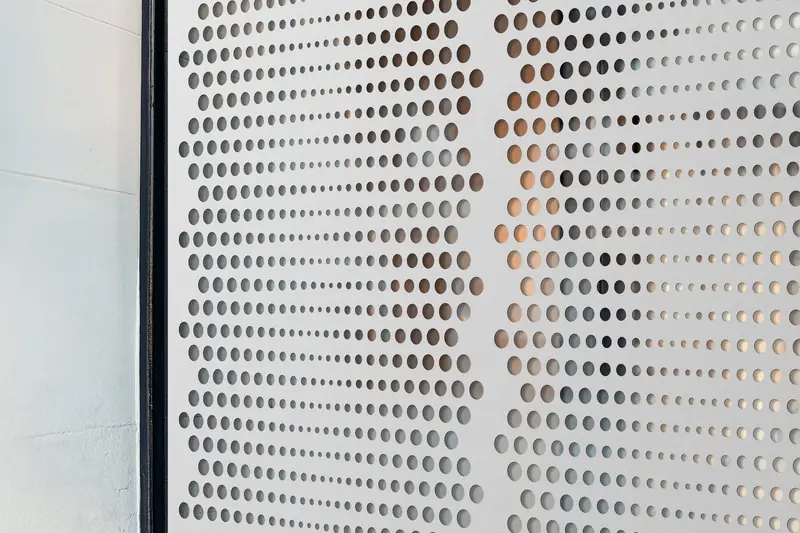
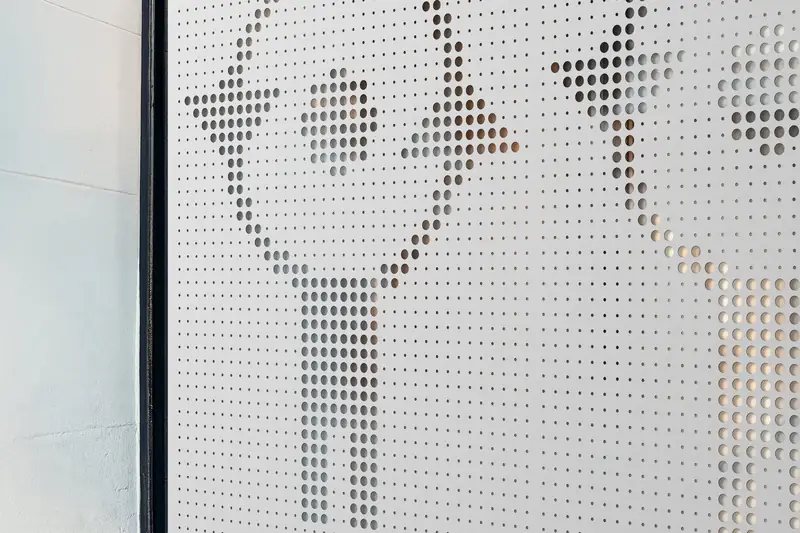
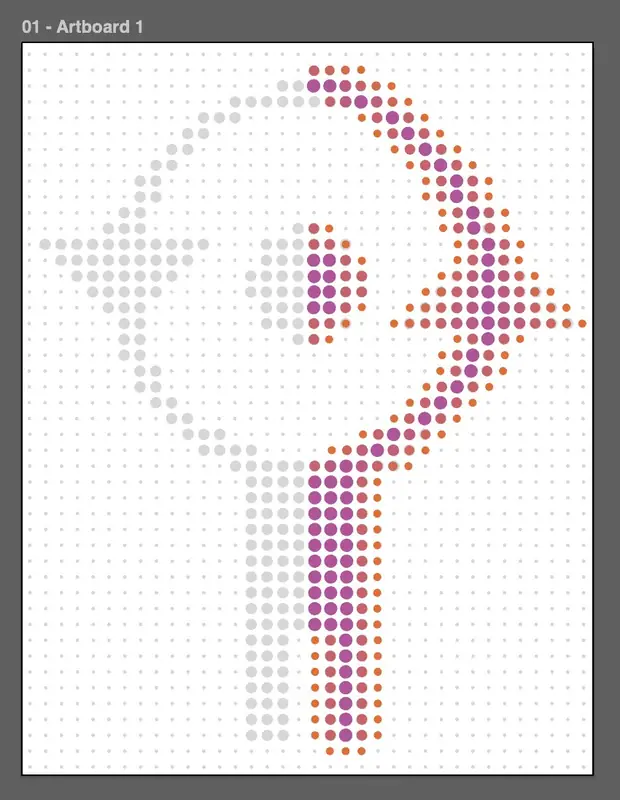
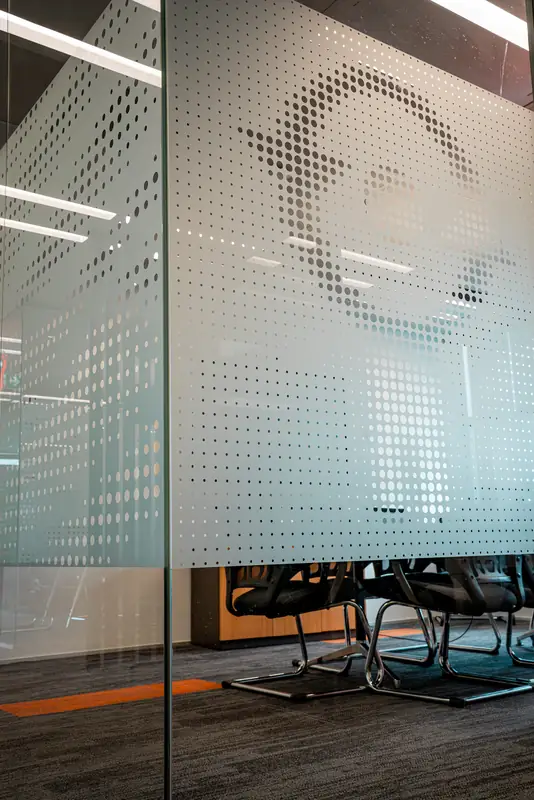
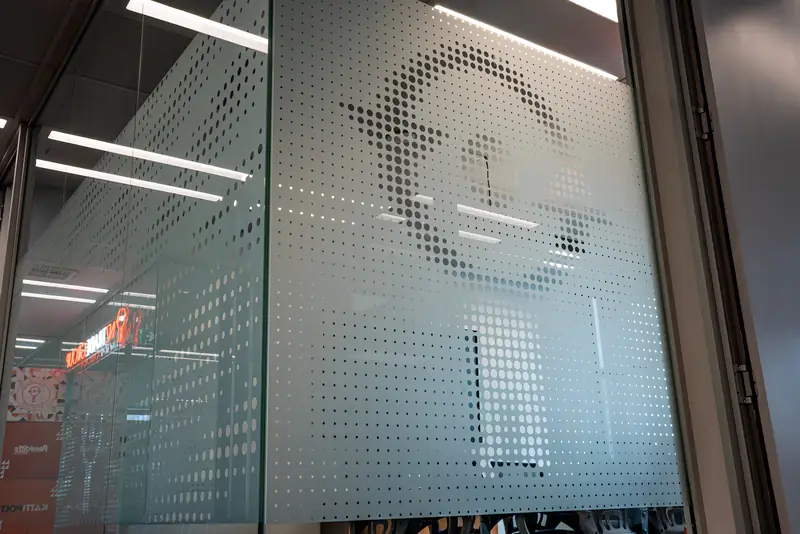
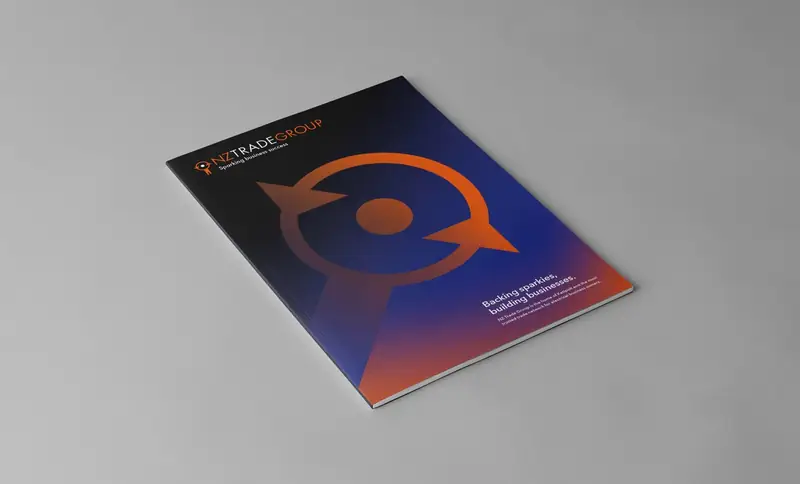
I started with the Tāne symbol, which is the face of the NZ Trade Group brand, and broke the collective shapes in this symbol down into individual ones.
Role
Designer
Year
2026
Skills
Interior design, signage design, large-format print
Initial concepts
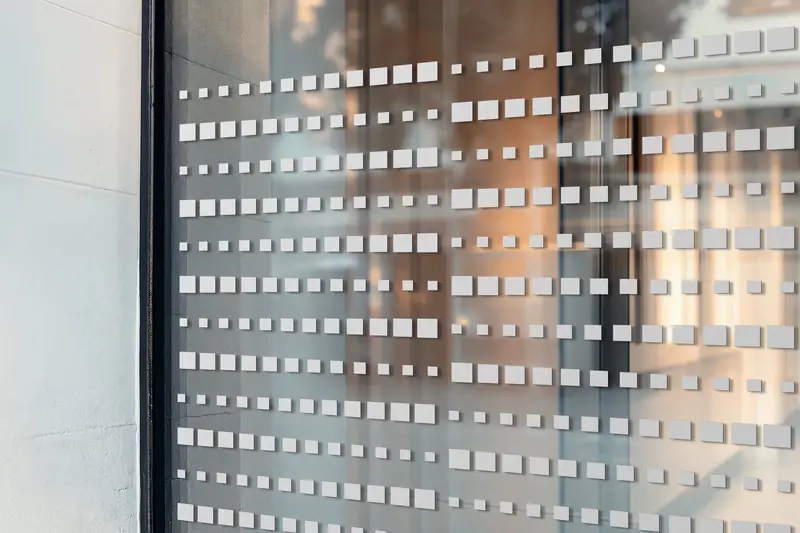
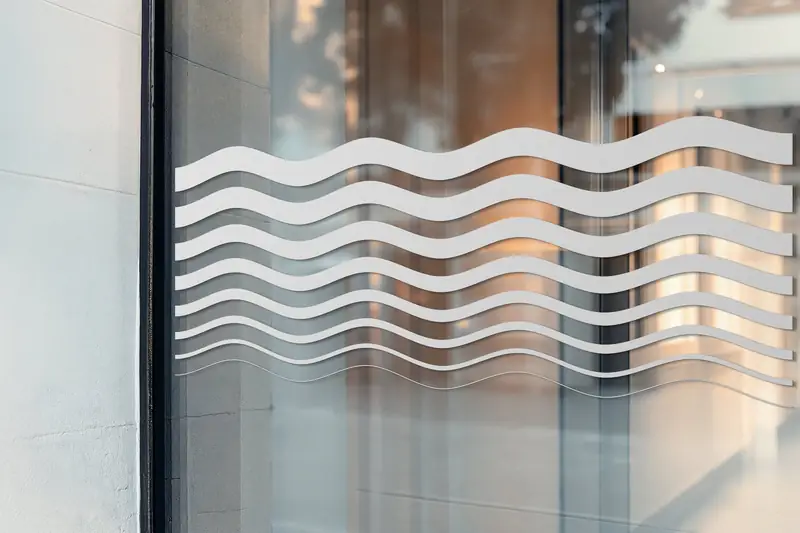
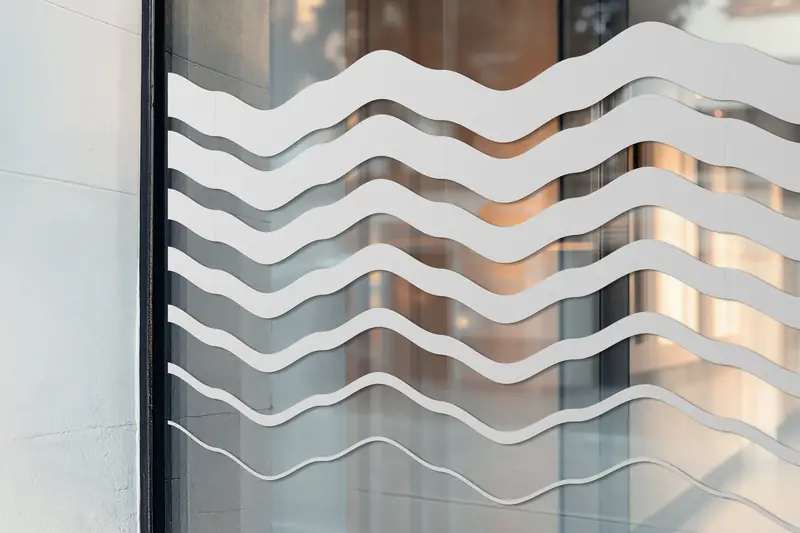
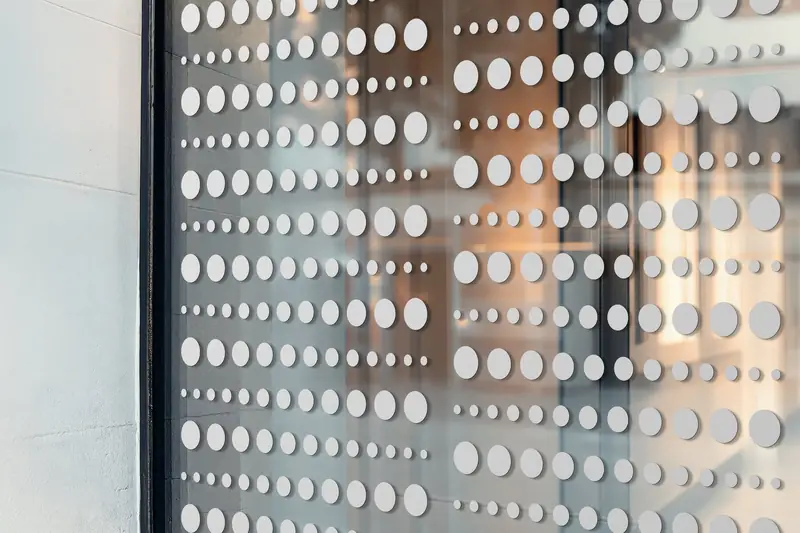

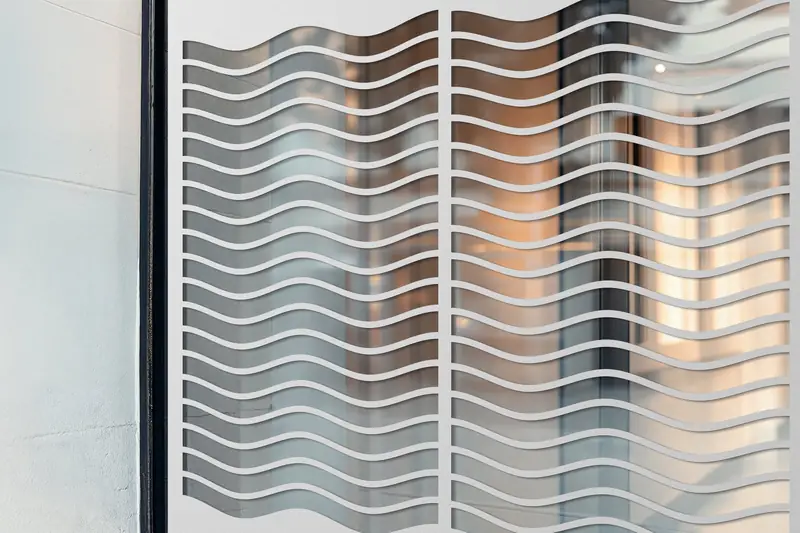
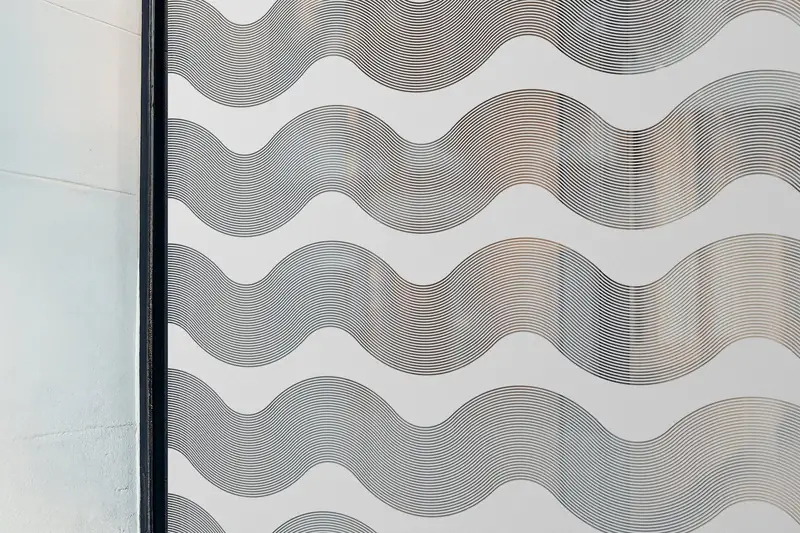
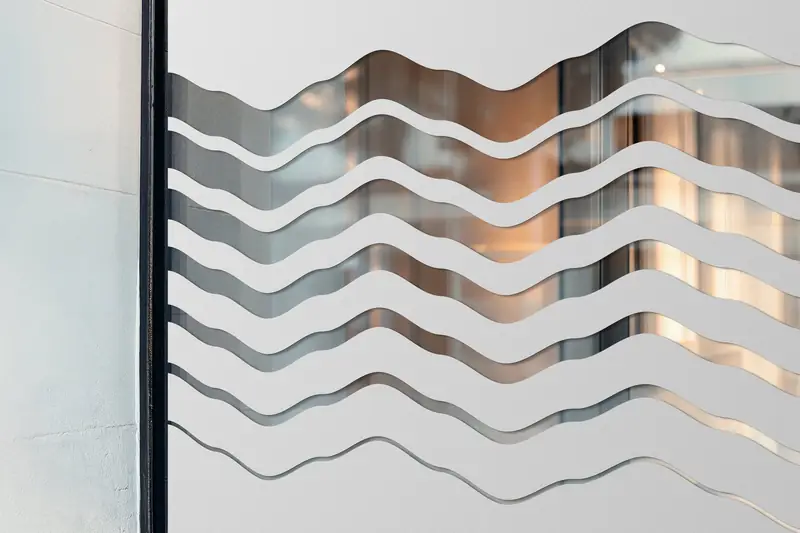
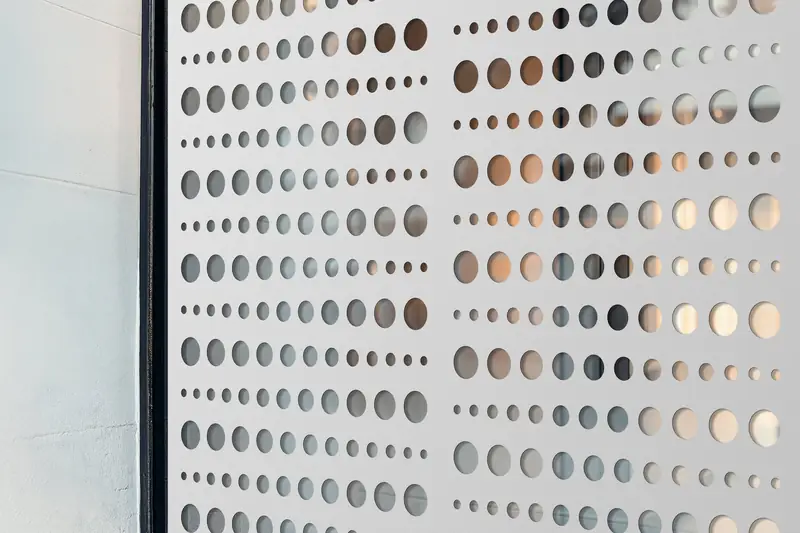
From symbol to system
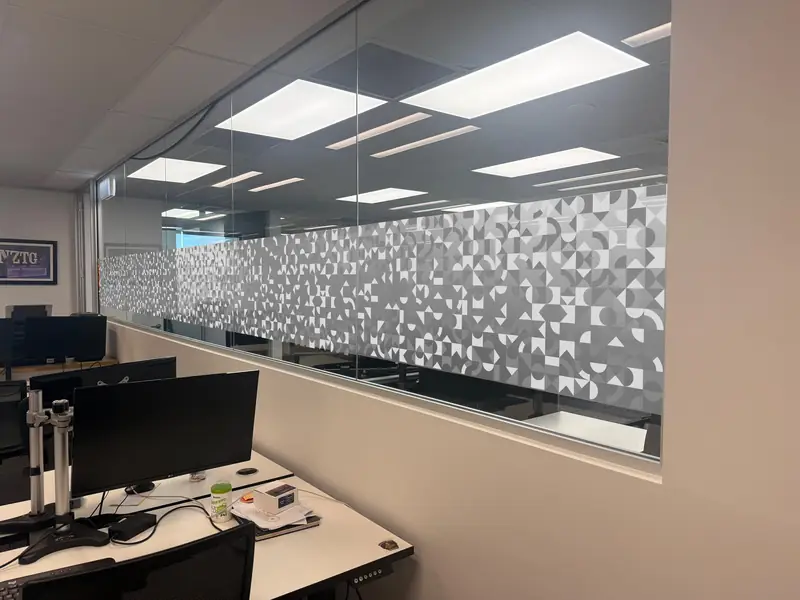
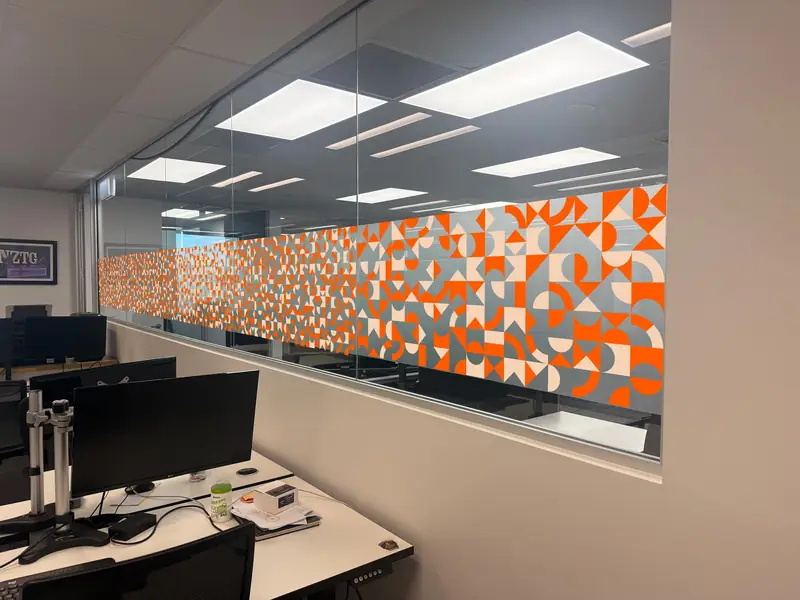
After breaking the shapes down and developing the NZ Trade Group brand system alongside this installation, a pattern system emerged which showcased rectangles, circles, arches and arrows. These were the shapes I primarily used across all of the window installation designs.
Developments
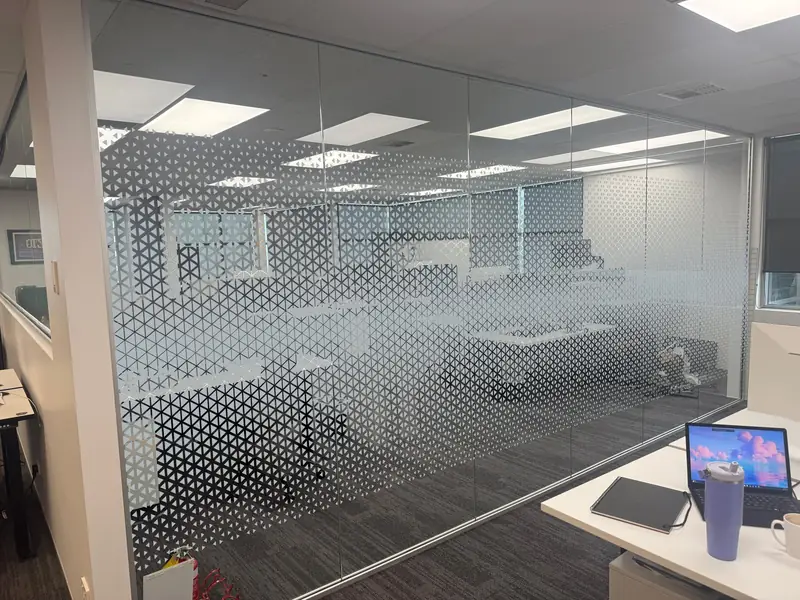
Bringing the outside in
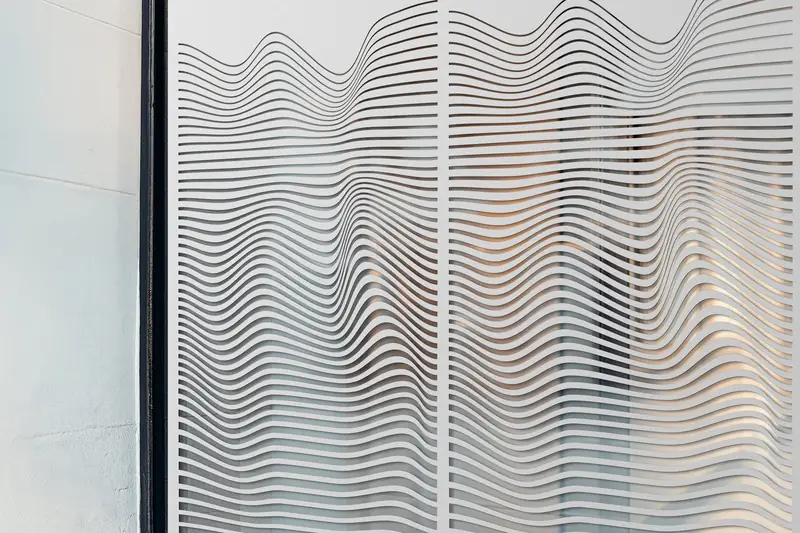
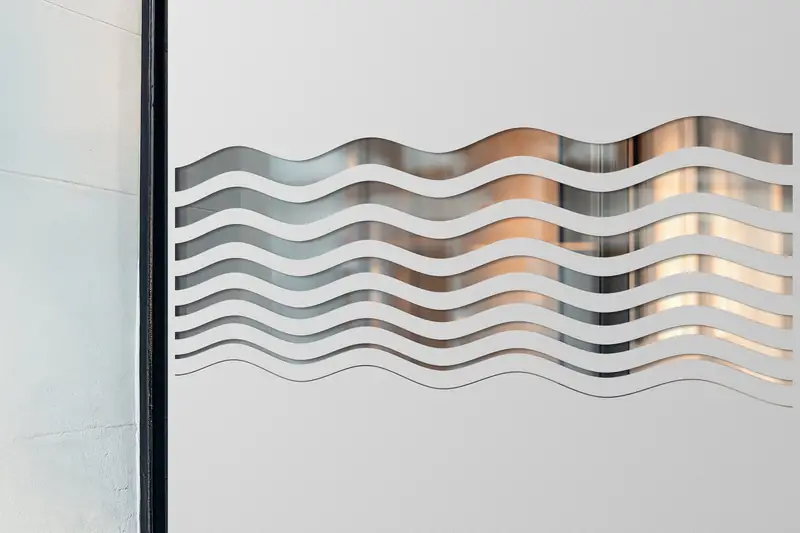
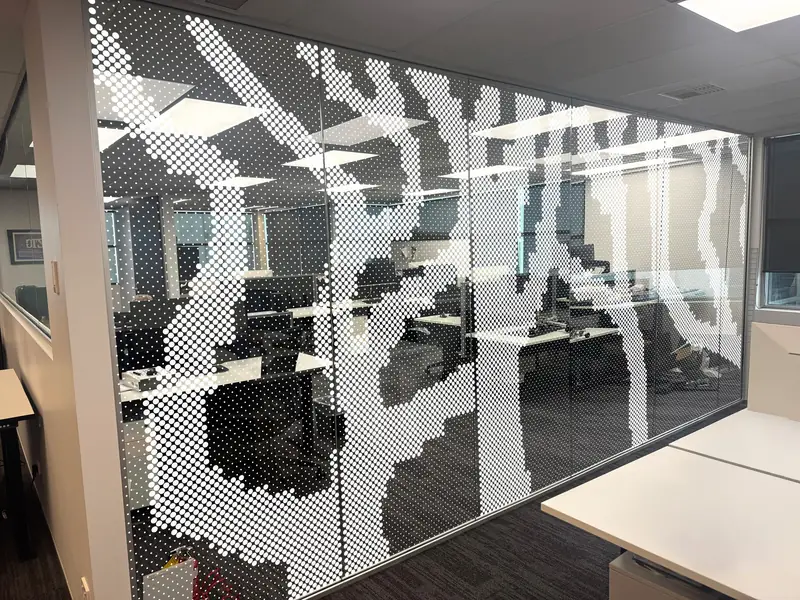
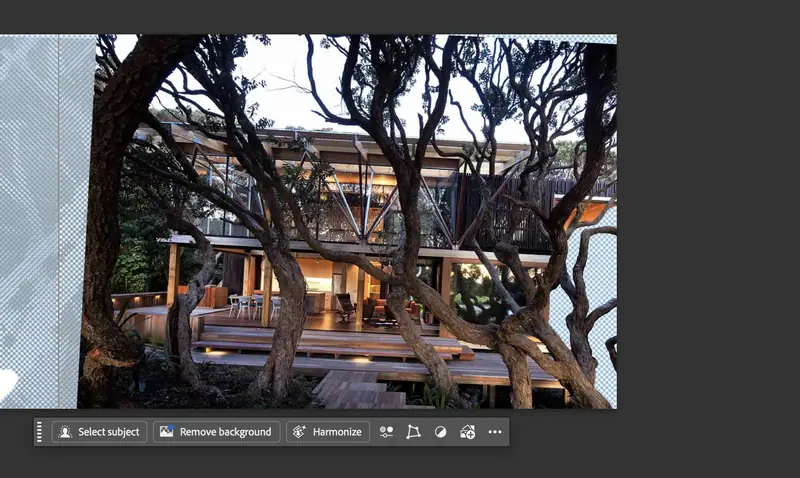
I also experimented with natural patterns. I created a sand dune stylised effect to bring a sense of the outside world into the office through calm wave patterns. I also explored Pōhutukawa tree designs, which are iconic in New Zealand and representative of the environment NZ Trade Group operates in.
The forest pattern design, although beautiful, did not progress past the development stage because it did not provide a line of privacy in the centre of the window at eye level in all areas of the glass. Another issue with the forest design was that covering the 5 metre window floor to ceiling was going to exceed the budget for this project, so strips were used on the maximum sheet length of the vinyl.
Process
Inspired by halftone
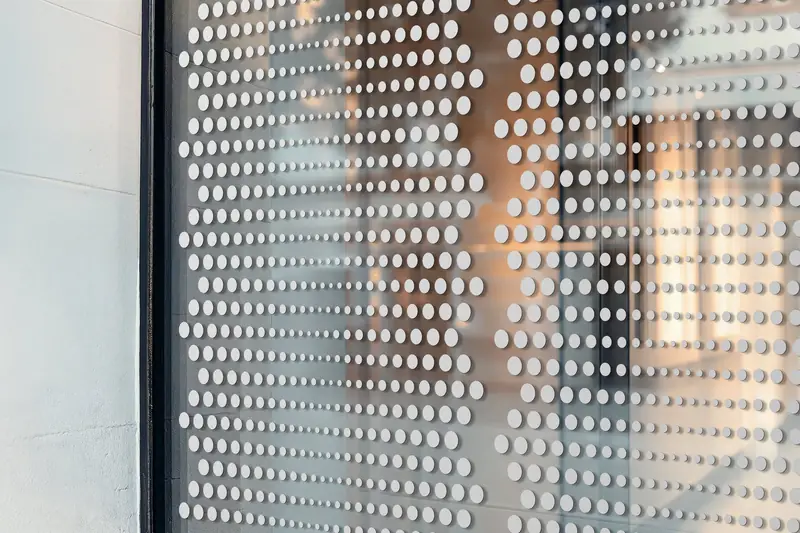
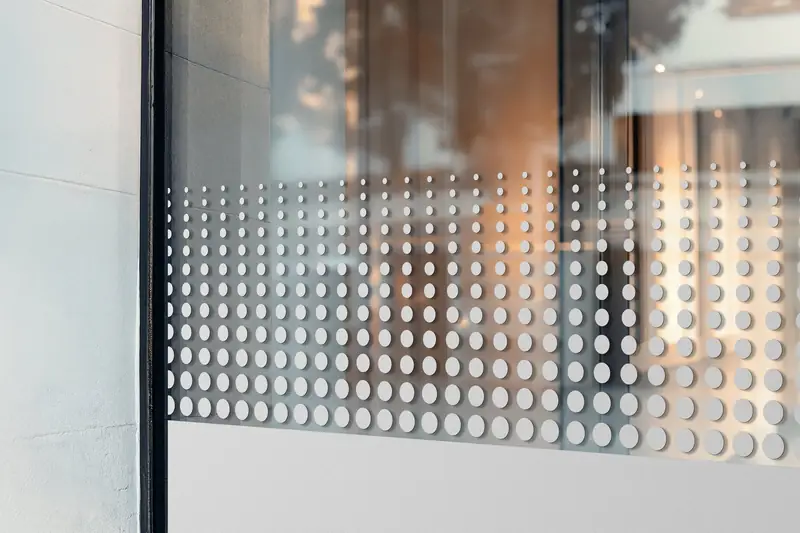
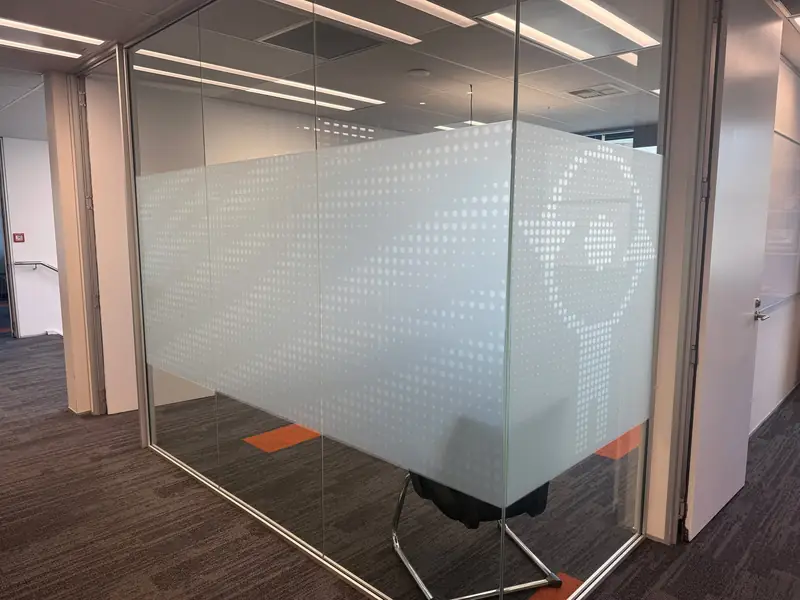
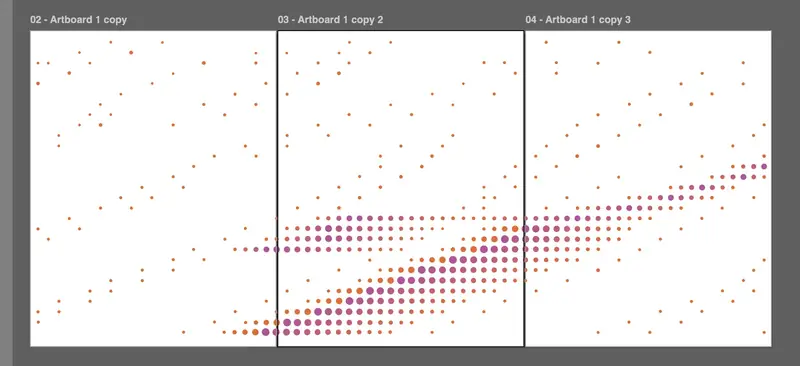
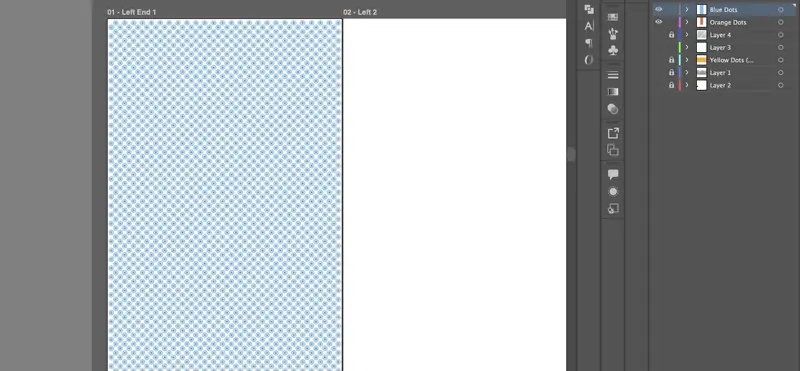
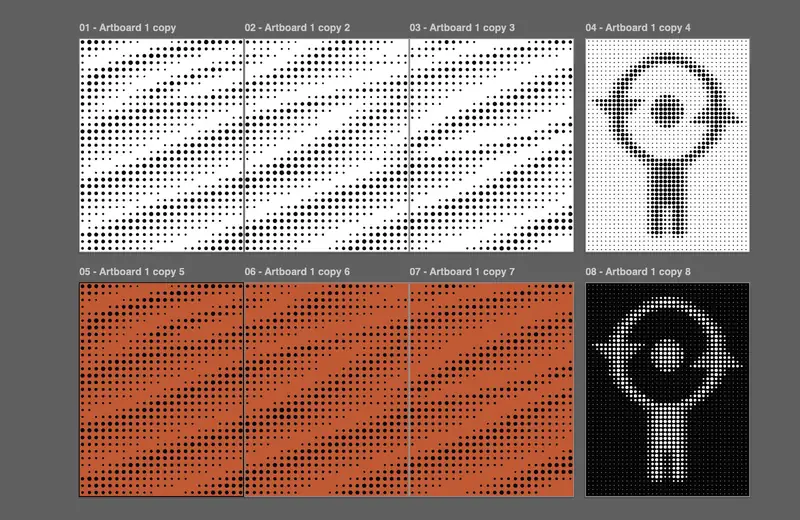
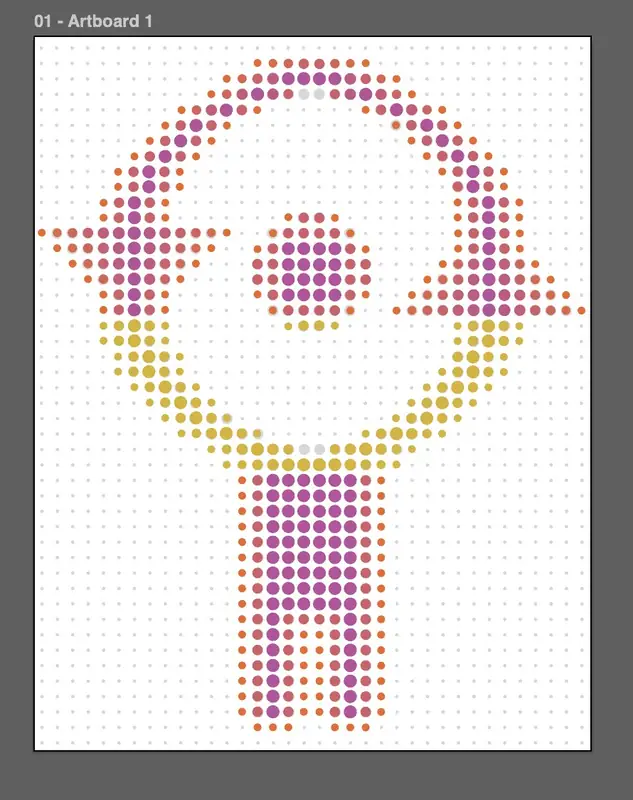
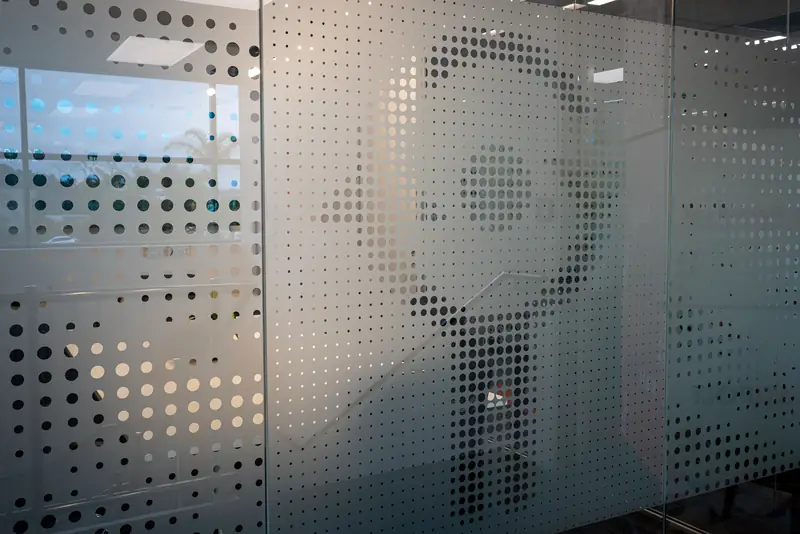
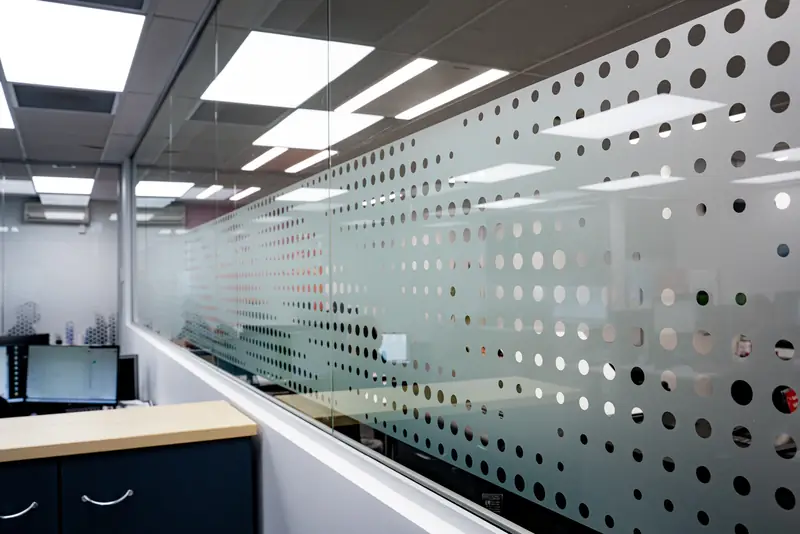
I was really inspired by the look and feel of halftone patterns and drew on them to inspire some of the vinyl designs, as you can see from my process images.
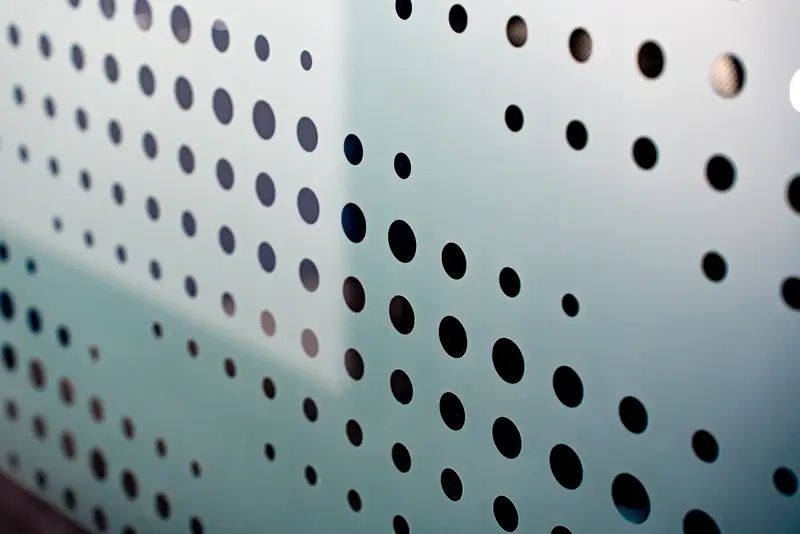
I first created a grid of evenly spaced and sized circles in Illustrator and, over the top, created a small circle and a large circle centred over certain grid points. I then used the blend mode with the step counts in between to create a seamless blend from smaller circles to larger ones.
Finals
Privacy without a blockade
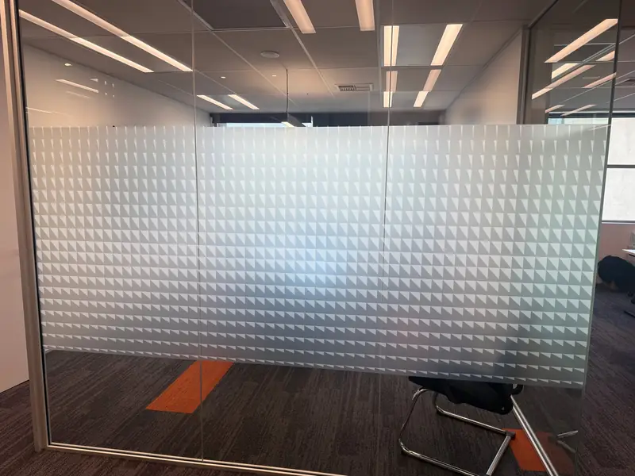
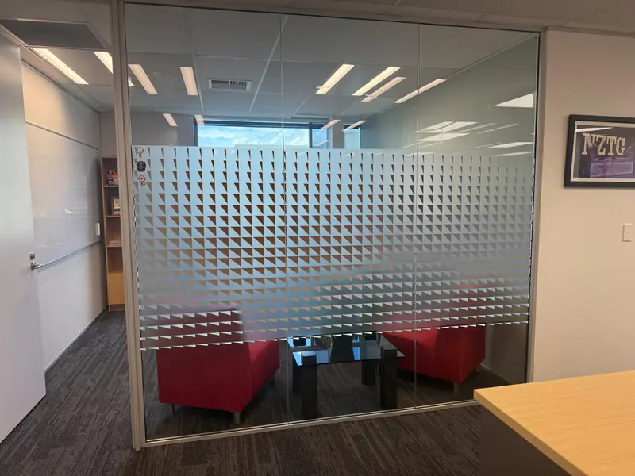
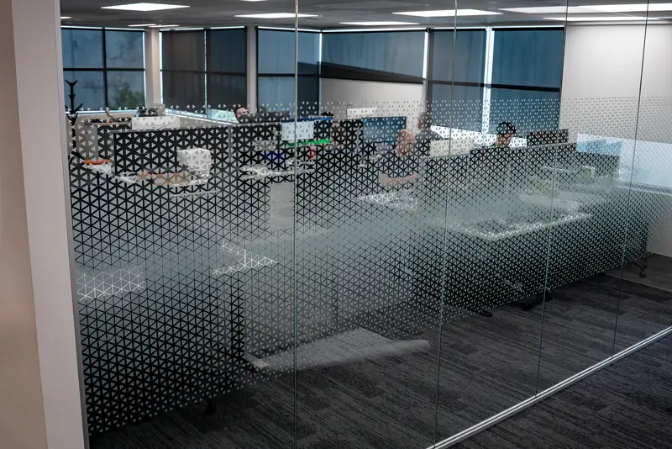
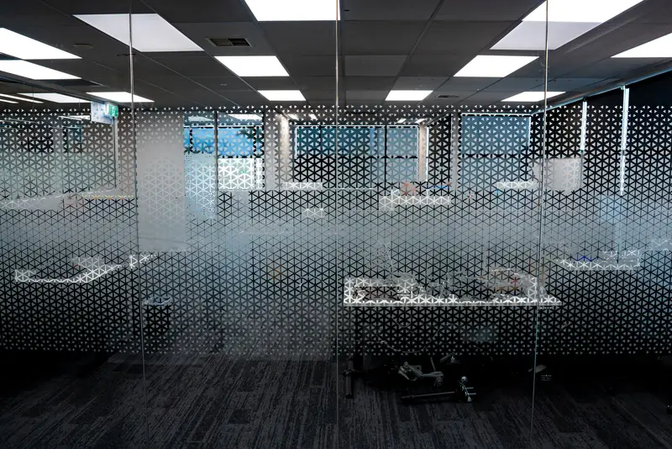
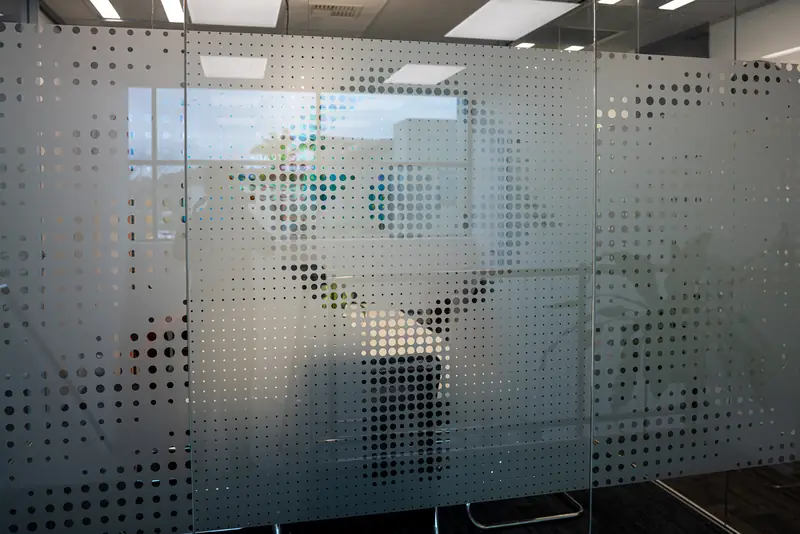
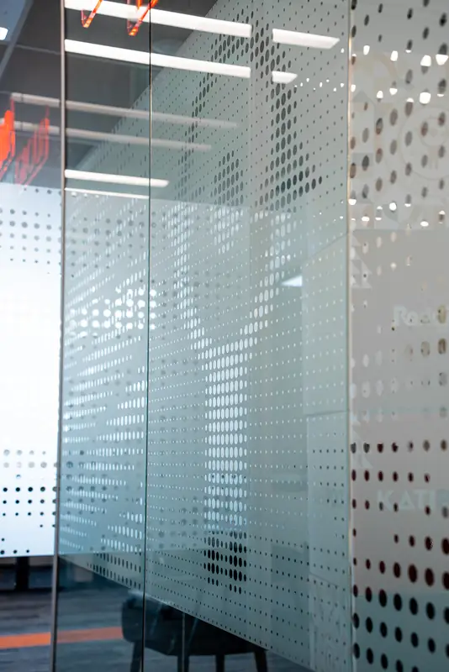
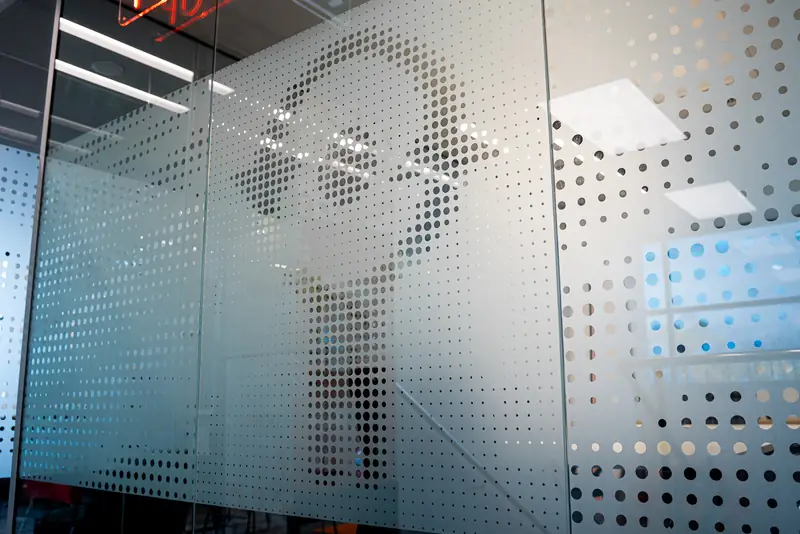
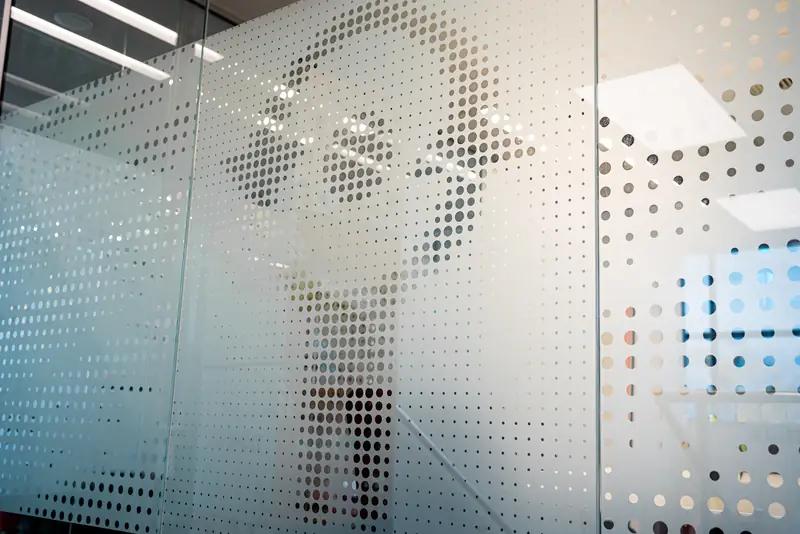
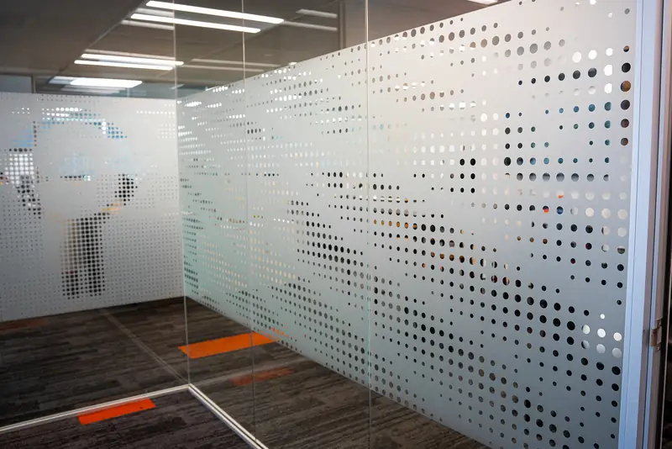
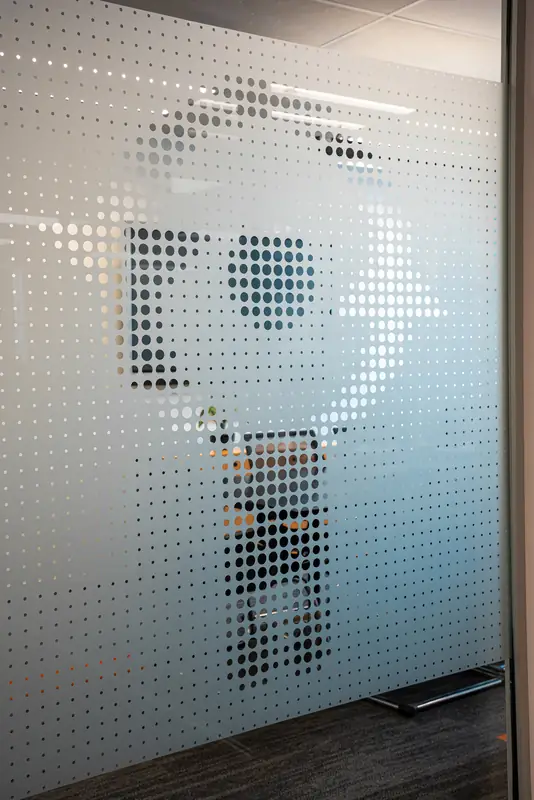
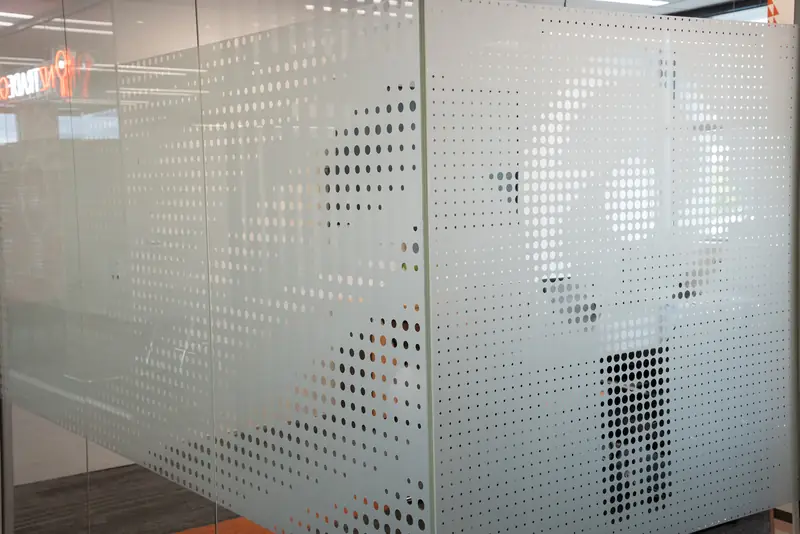
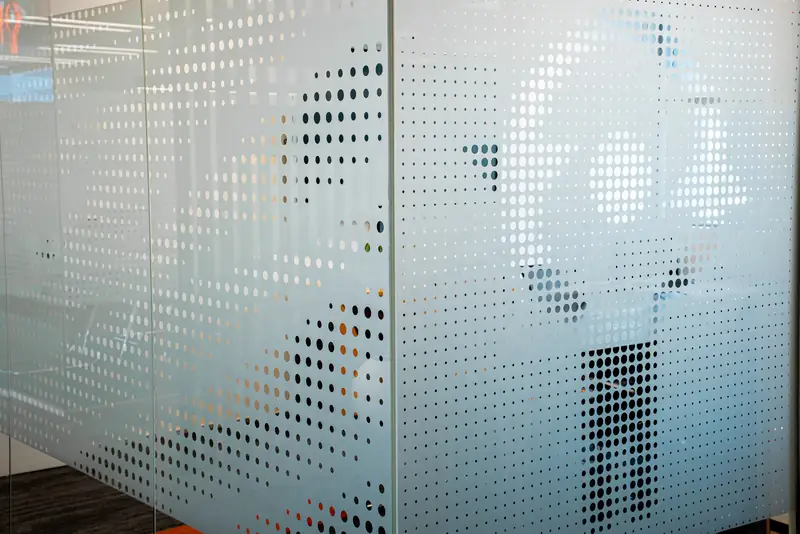
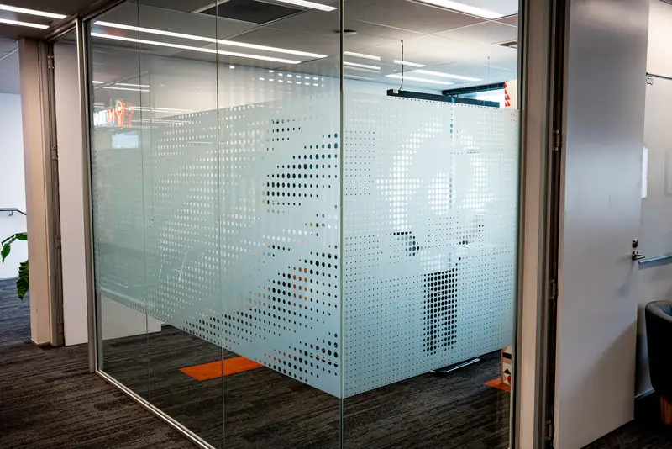
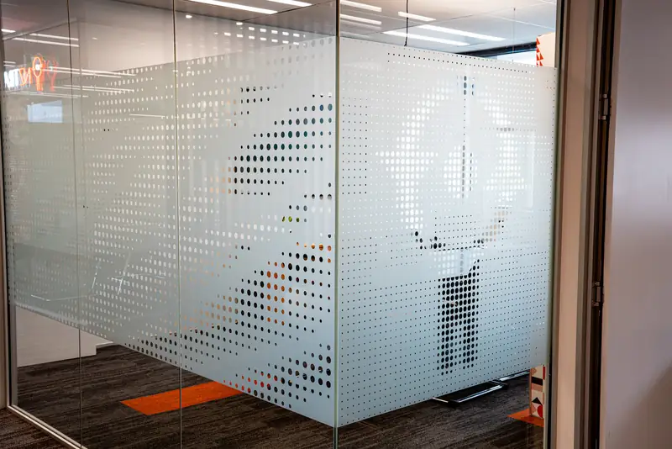
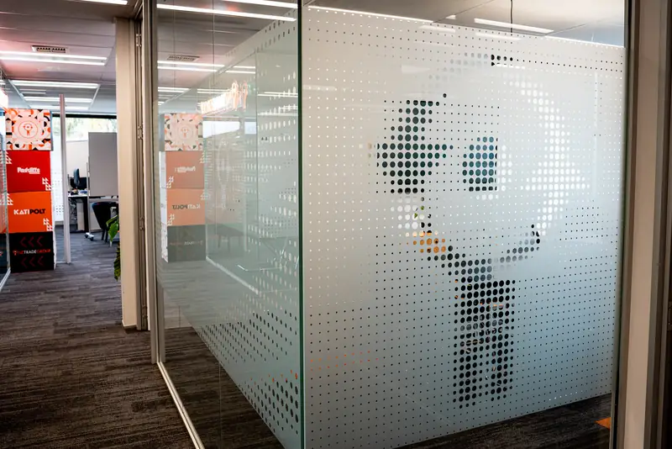
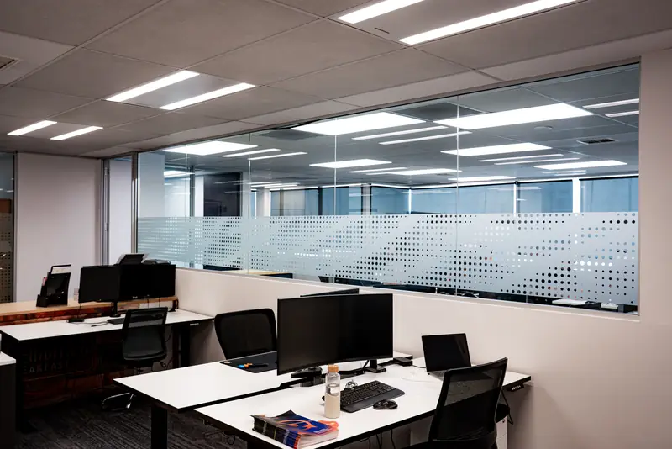
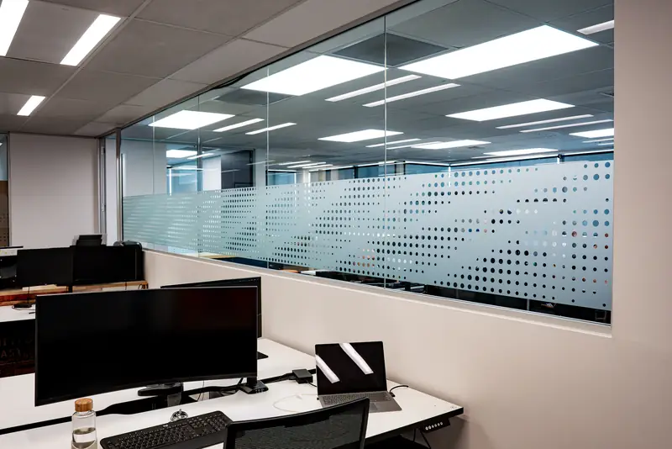
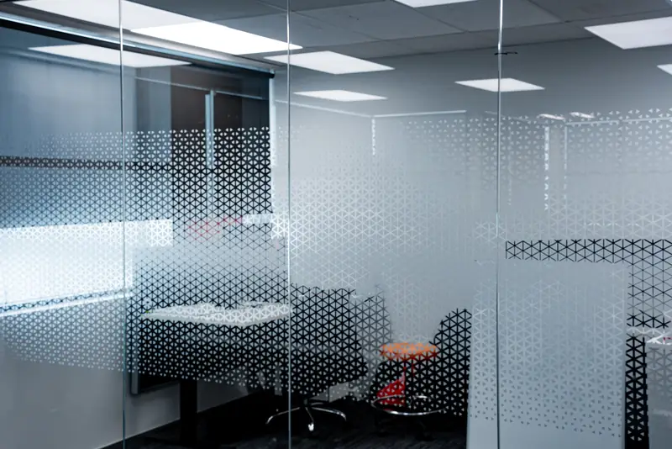
One other challenge was that the final design needed to provide a level of privacy between working spaces while also being open enough for people walking past outside to see that a particular meeting room may already be in use.
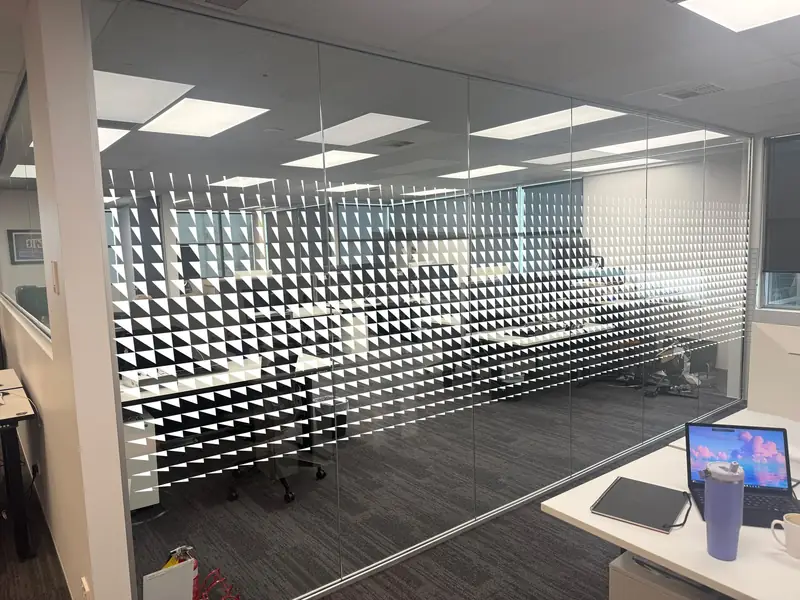
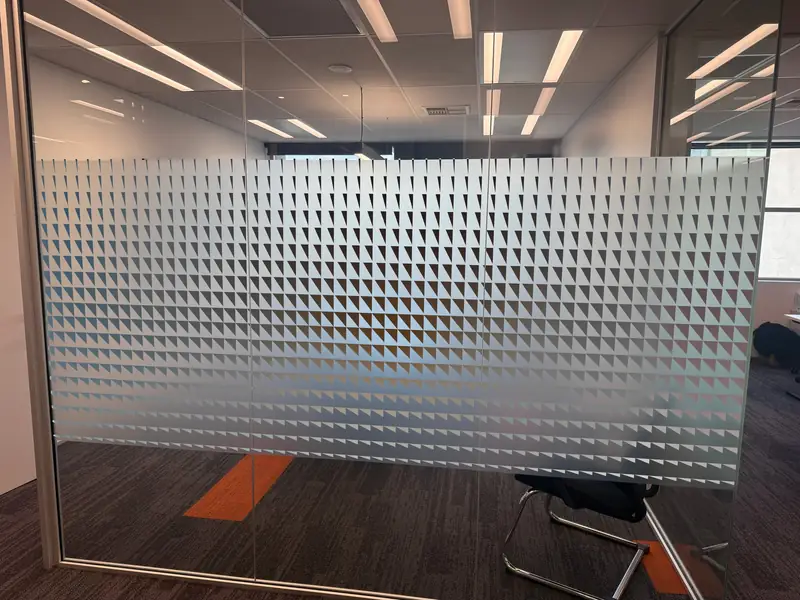
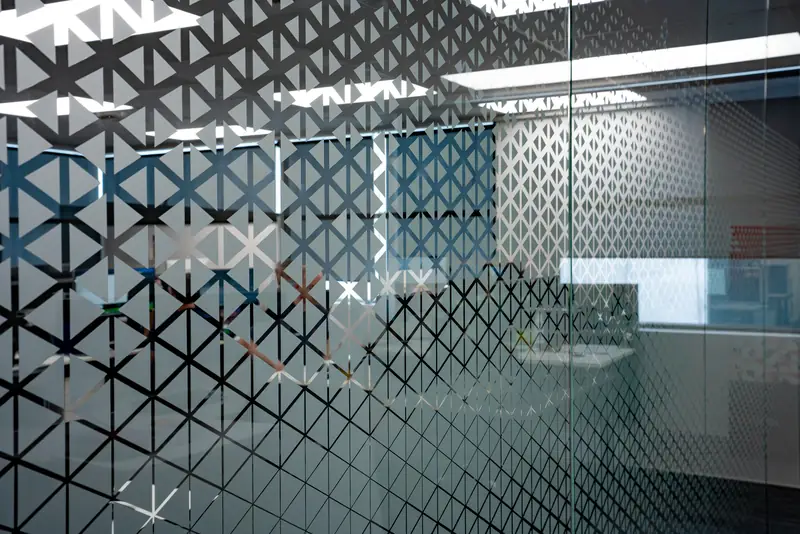
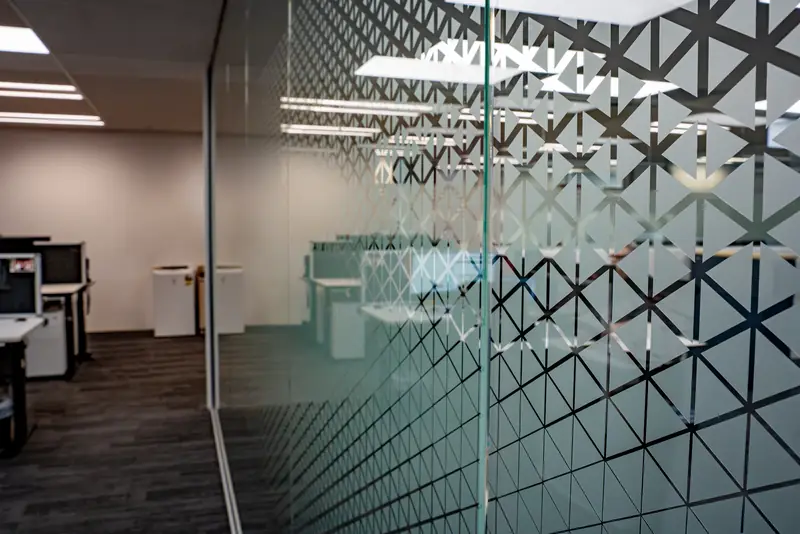
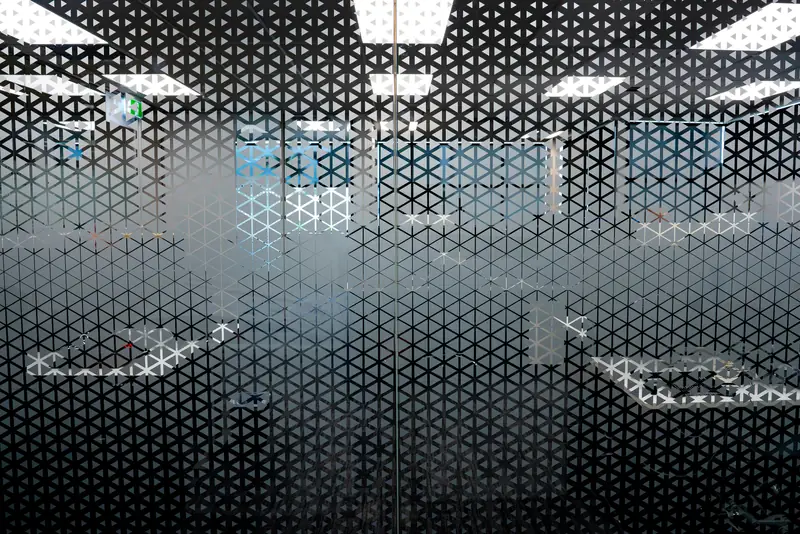
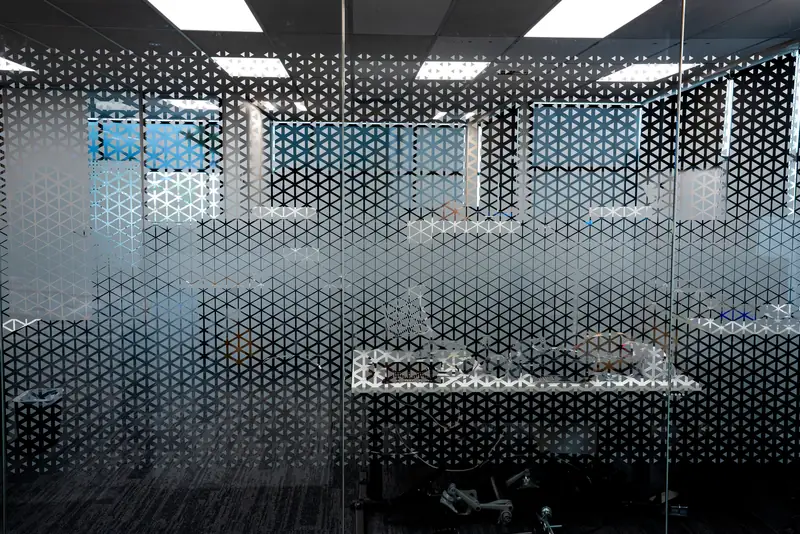
This was a fine balance which required exploration, testing and mockups to get right. As you can see in the final triangular design, there is a fuller density of shapes in the centre of the window, where employees’ eye level is when they are sitting at their desks, and above and below this line the density fades out into see-through glass.
This detail was important for this large 5 metre window because the software development team sat on one side of the glass and on the other side was the sales and membership team. Some computer displays are angled towards the teams on the other side of the window, so the final chosen vinyl design ensures that at eye level there is maximum privacy, but you can still see the team on the other side of the window and it’s not a permanent blockade when you are walking through the space.
See more NZ Trade Group projects



Shared with permission from NZ Trade Group